- This Mizner Grand waterfront residence was transformed by Sklar Furnishings’ Designer, Asita Sami, through thoughtful space planning, curated furnishings, and intentional design that celebrates its spectacular ocean views.
- A custom sectional, warm neutral palette, and carefully selected furnishings create inviting living spaces while showcasing the homeowners’ exceptional art collection.
- Layered textures, reupholstered bar stools, acoustical wallcovering, and custom media solutions demonstrate how thoughtful details can completely transform the feeling of a home.
- Every room was carefully edited to create a timeless, elegant residence that feels warm, welcoming, and deeply personal.
Some of the most successful design projects aren’t about changing everything. They’re about recognizing what already works and enhancing it with thoughtful, intentional design.
When the homeowners of this waterfront residence at Mizner Grand first visited the Sklar Furnishings showroom, they knew they loved their home. The layout was striking, the natural light was abundant, and the panoramic ocean views were spectacular. What they felt was missing was a sense of warmth, cohesion, and balance. The existing furnishings felt oversized and disconnected from the space, preventing the interiors from fully celebrating the home’s greatest asset: the view.
Working closely with the homeowners, Sklar Furnishings’ Designer Asita Sami approached the project with one guiding principle: every design decision should support the current layout, showcase the clients’ exceptional art collection, and strengthen the connection to the waterfront. Rather than competing with the home, the interiors would become the perfect backdrop for it.
Living Room: Framing the Ocean
The living room quickly became the defining space of the project and the inspiration for the rest of the home.
From the moment you enter, your eye naturally travels toward the water. Preserving that experience became one of the project’s most important design objectives. Instead of allowing oversized furniture to interrupt the view, Asita carefully reimagined the layout with proportion, openness, and circulation in mind.
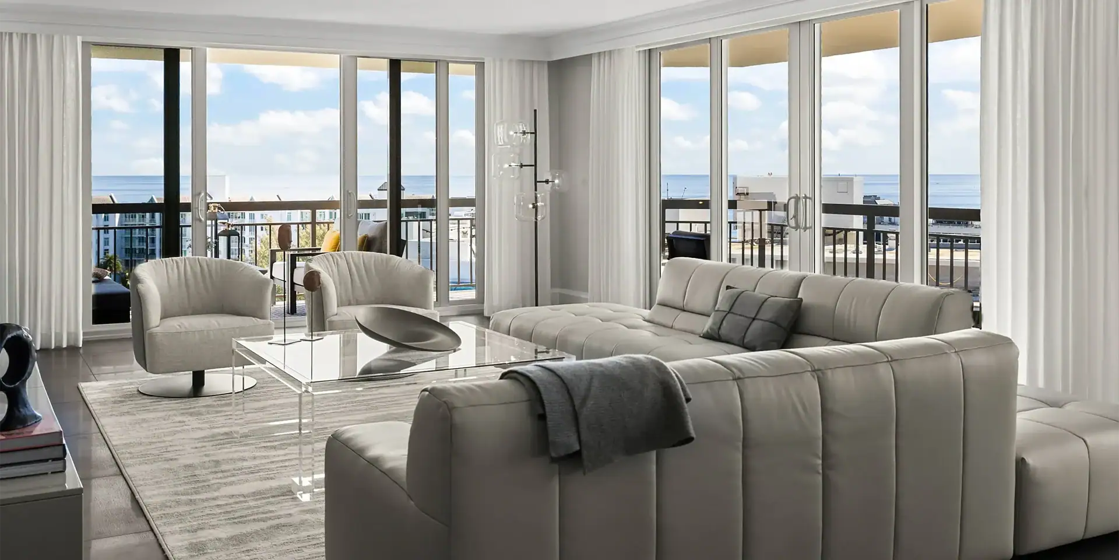
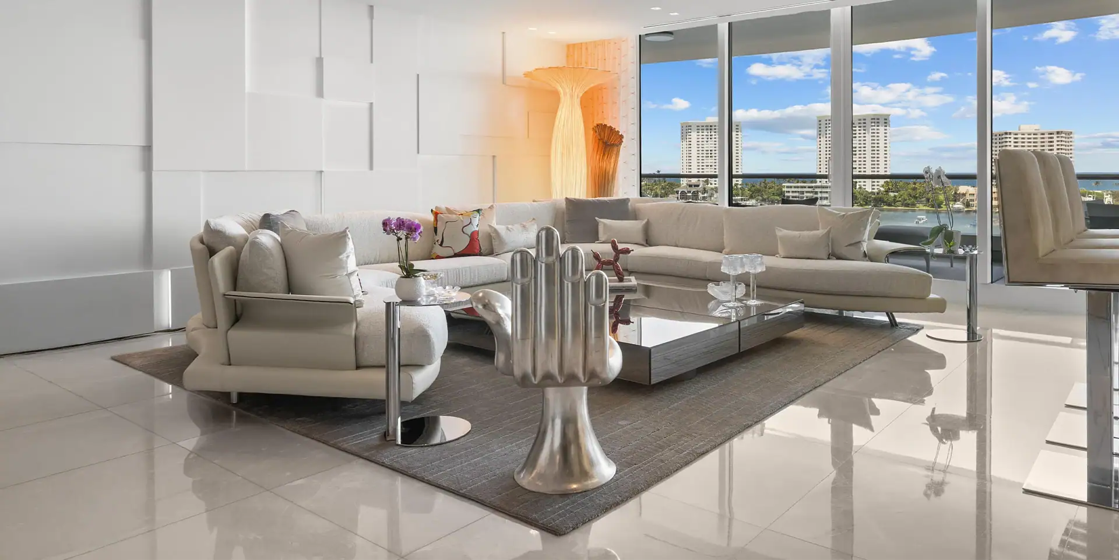
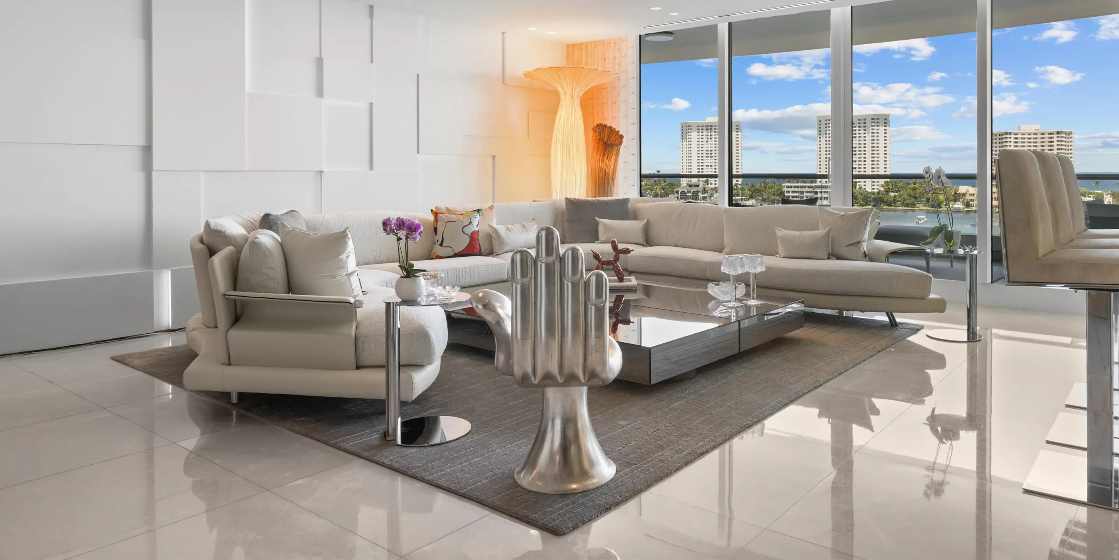
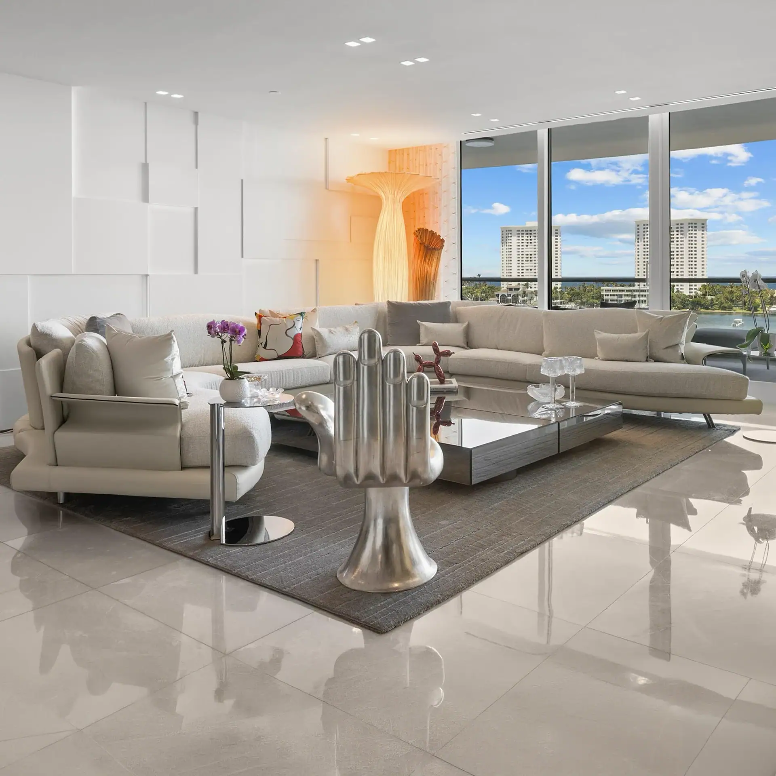
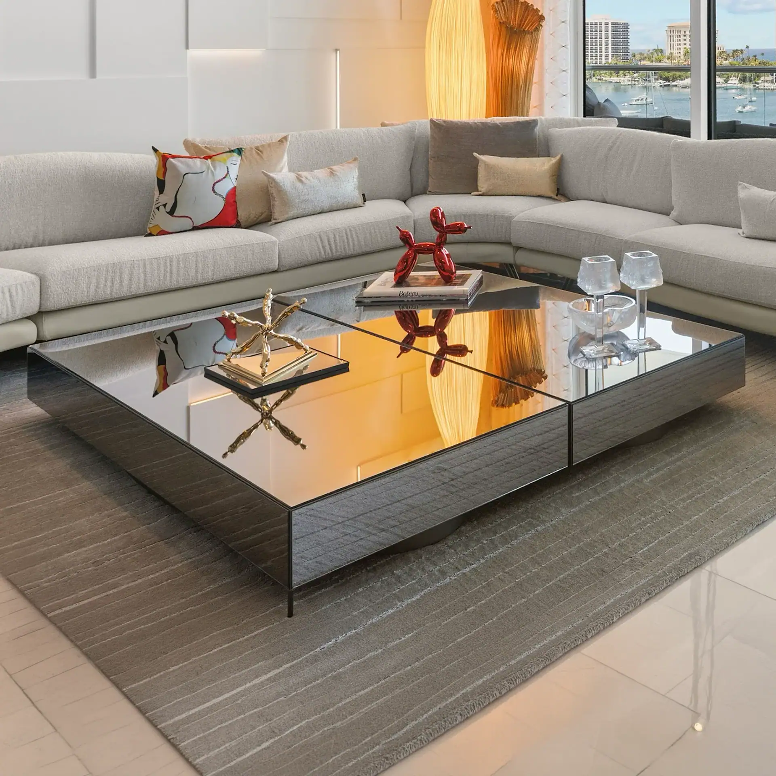
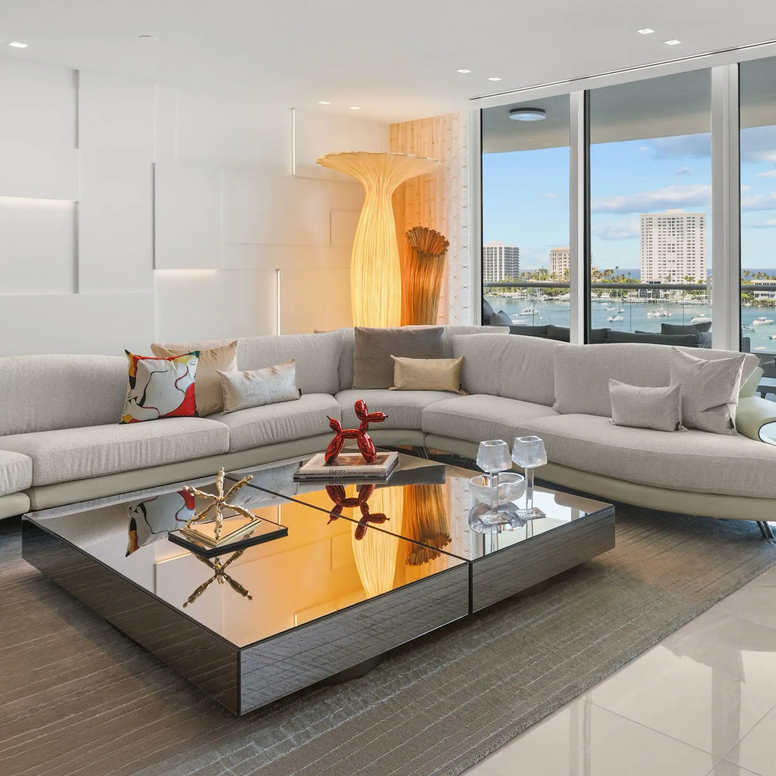
The centerpiece of the room is a custom Super Roy Sectional by Il Loft, designed specifically for this residence. Every dimension was carefully considered, with the height of the back aligning perfectly with the patio railing to preserve uninterrupted views of the ocean while creating a comfortable gathering place for family and friends.
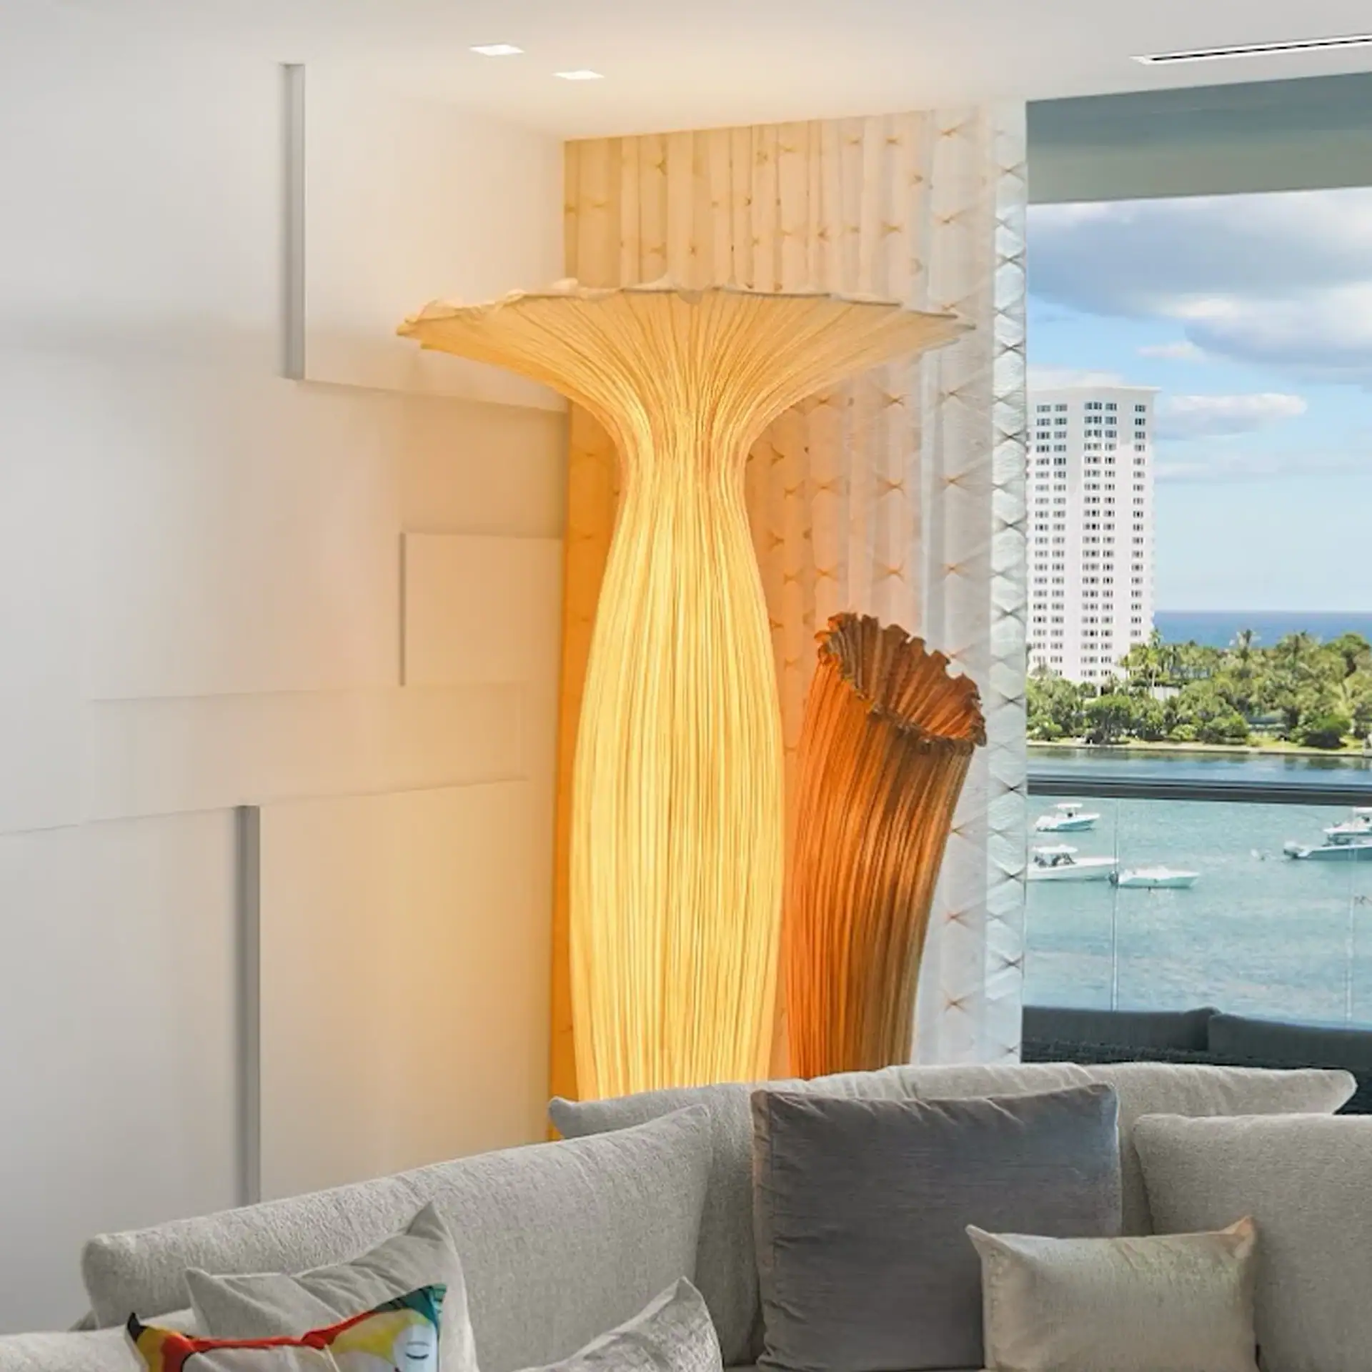
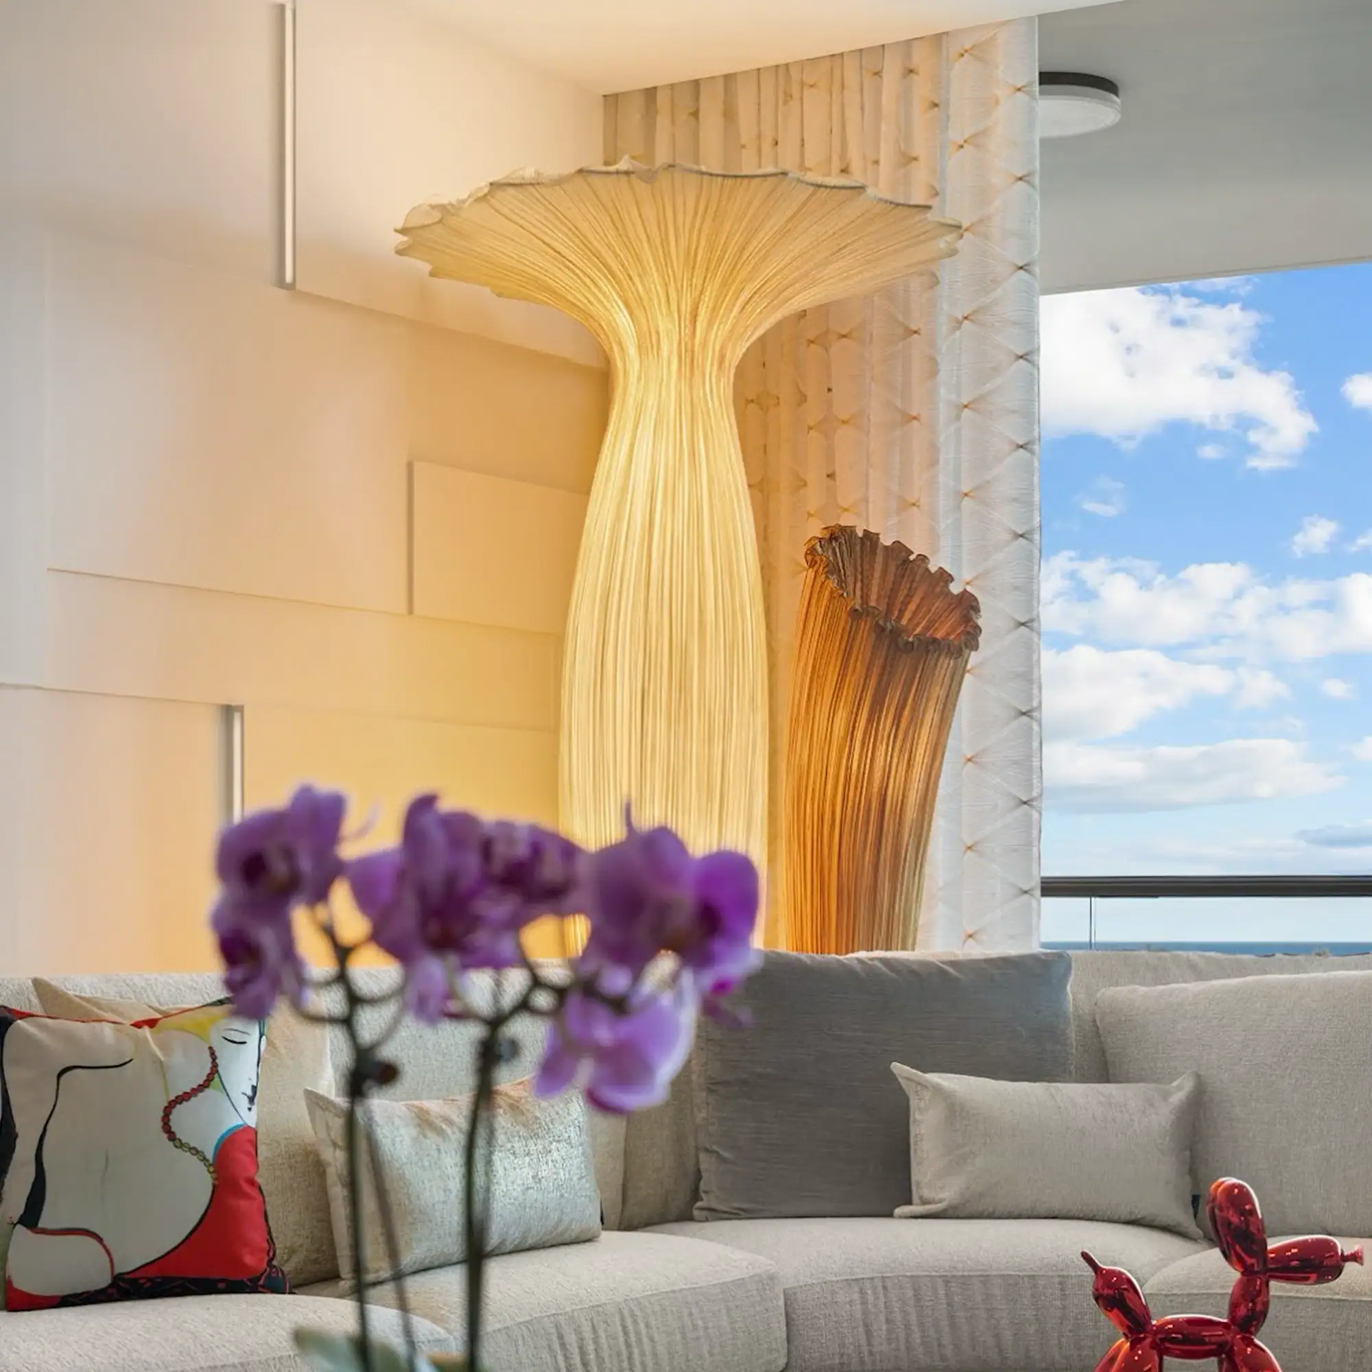
Reflective Slide 40 Coffee Tables by Reflex subtly capture the changing natural light throughout the day, while the sculptural Morning Glory Floor Lamp by Aqua Creations introduces warmth and vertical interest without overwhelming the architecture.
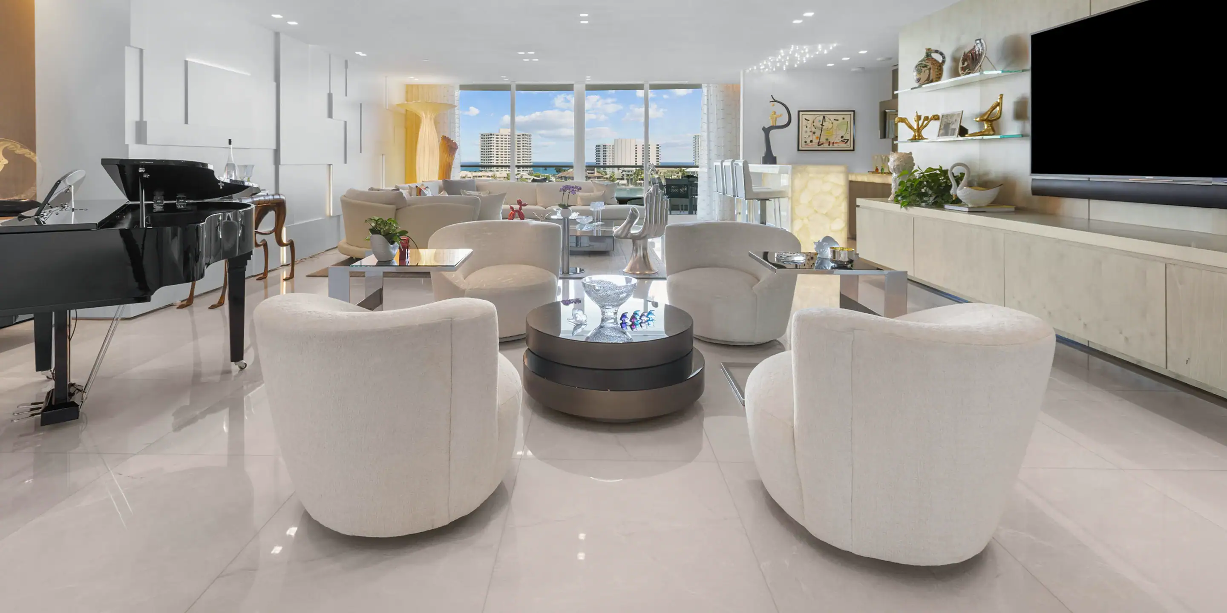
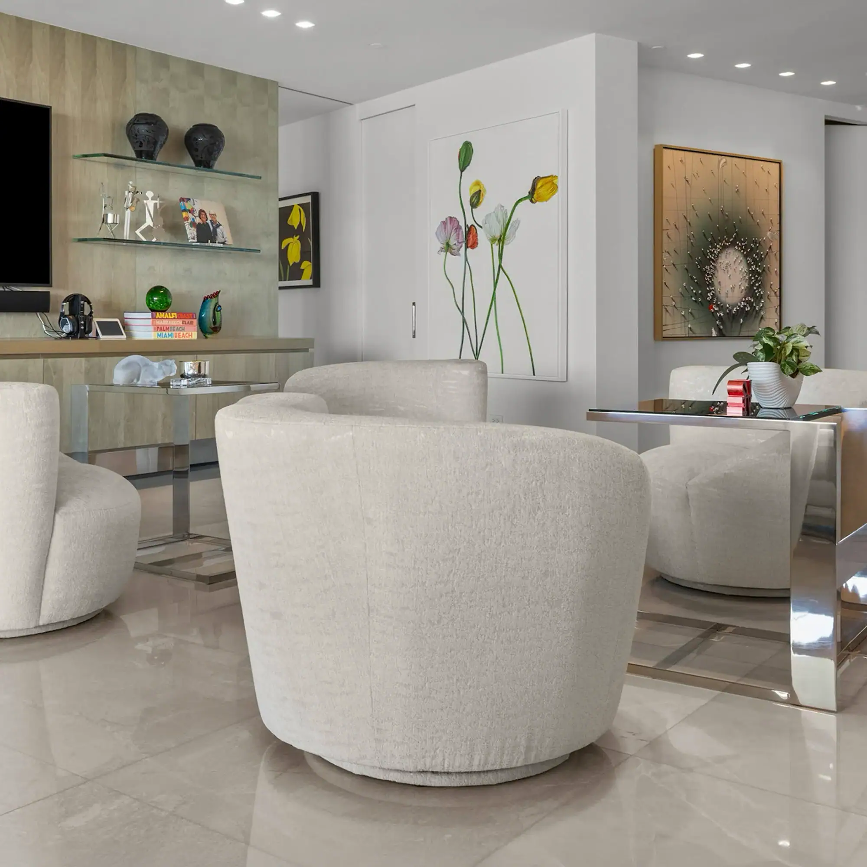
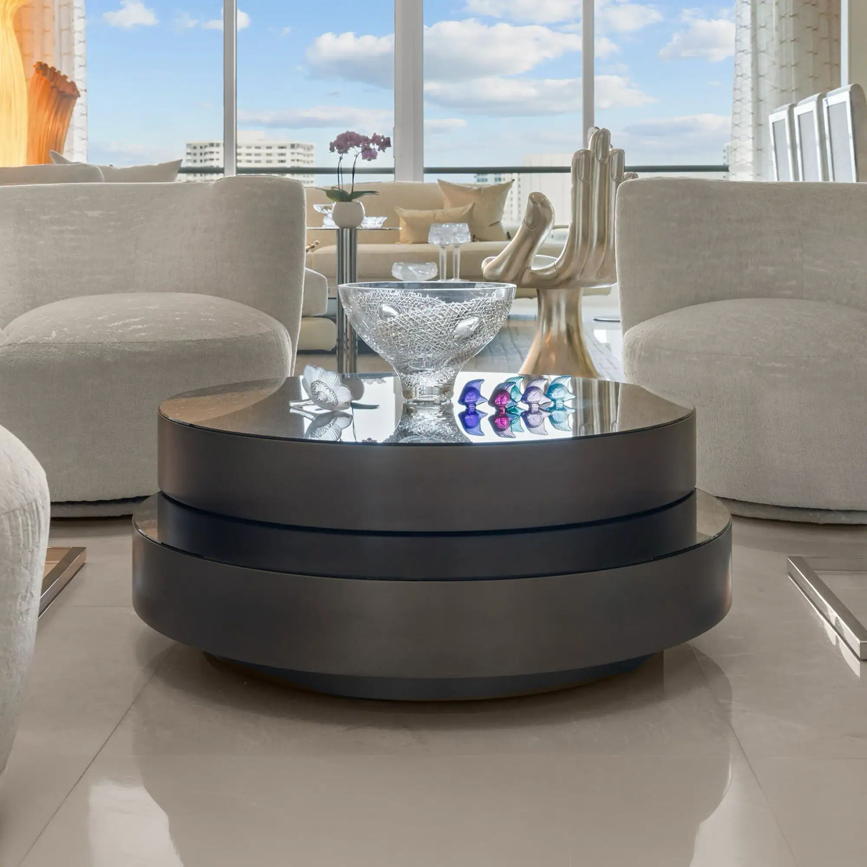
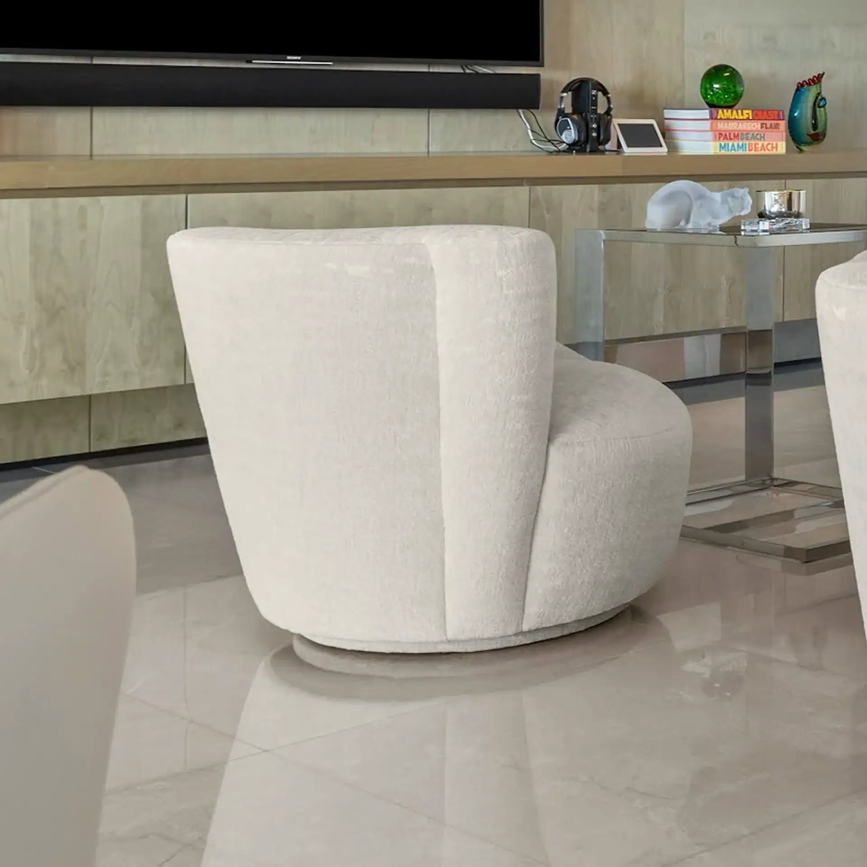
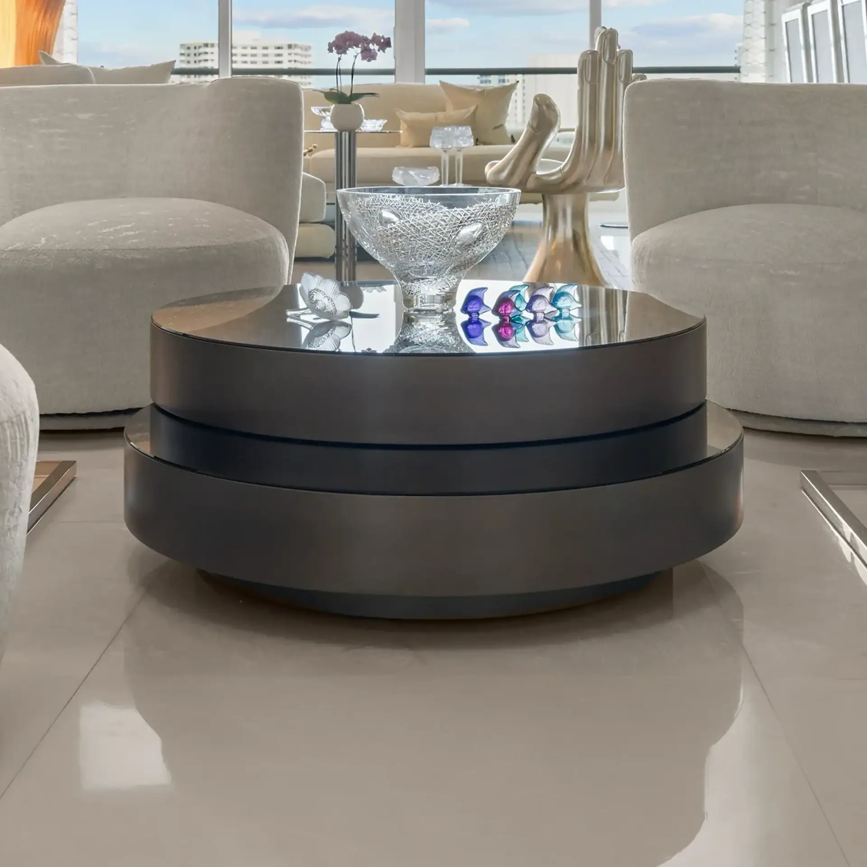
Within the expansive living area, Asita also created a separate conversation zone anchored by a round Slide 40 Coffee Table and four elegant Carlisle Swivel Armchairs. Positioned near the piano, this secondary seating area offers a comfortable setting for smaller gatherings while adding another layer of function and balance to the overall layout. Together with the main seating arrangement, it helps the expansive room feel warm, welcoming, and effortlessly livable.
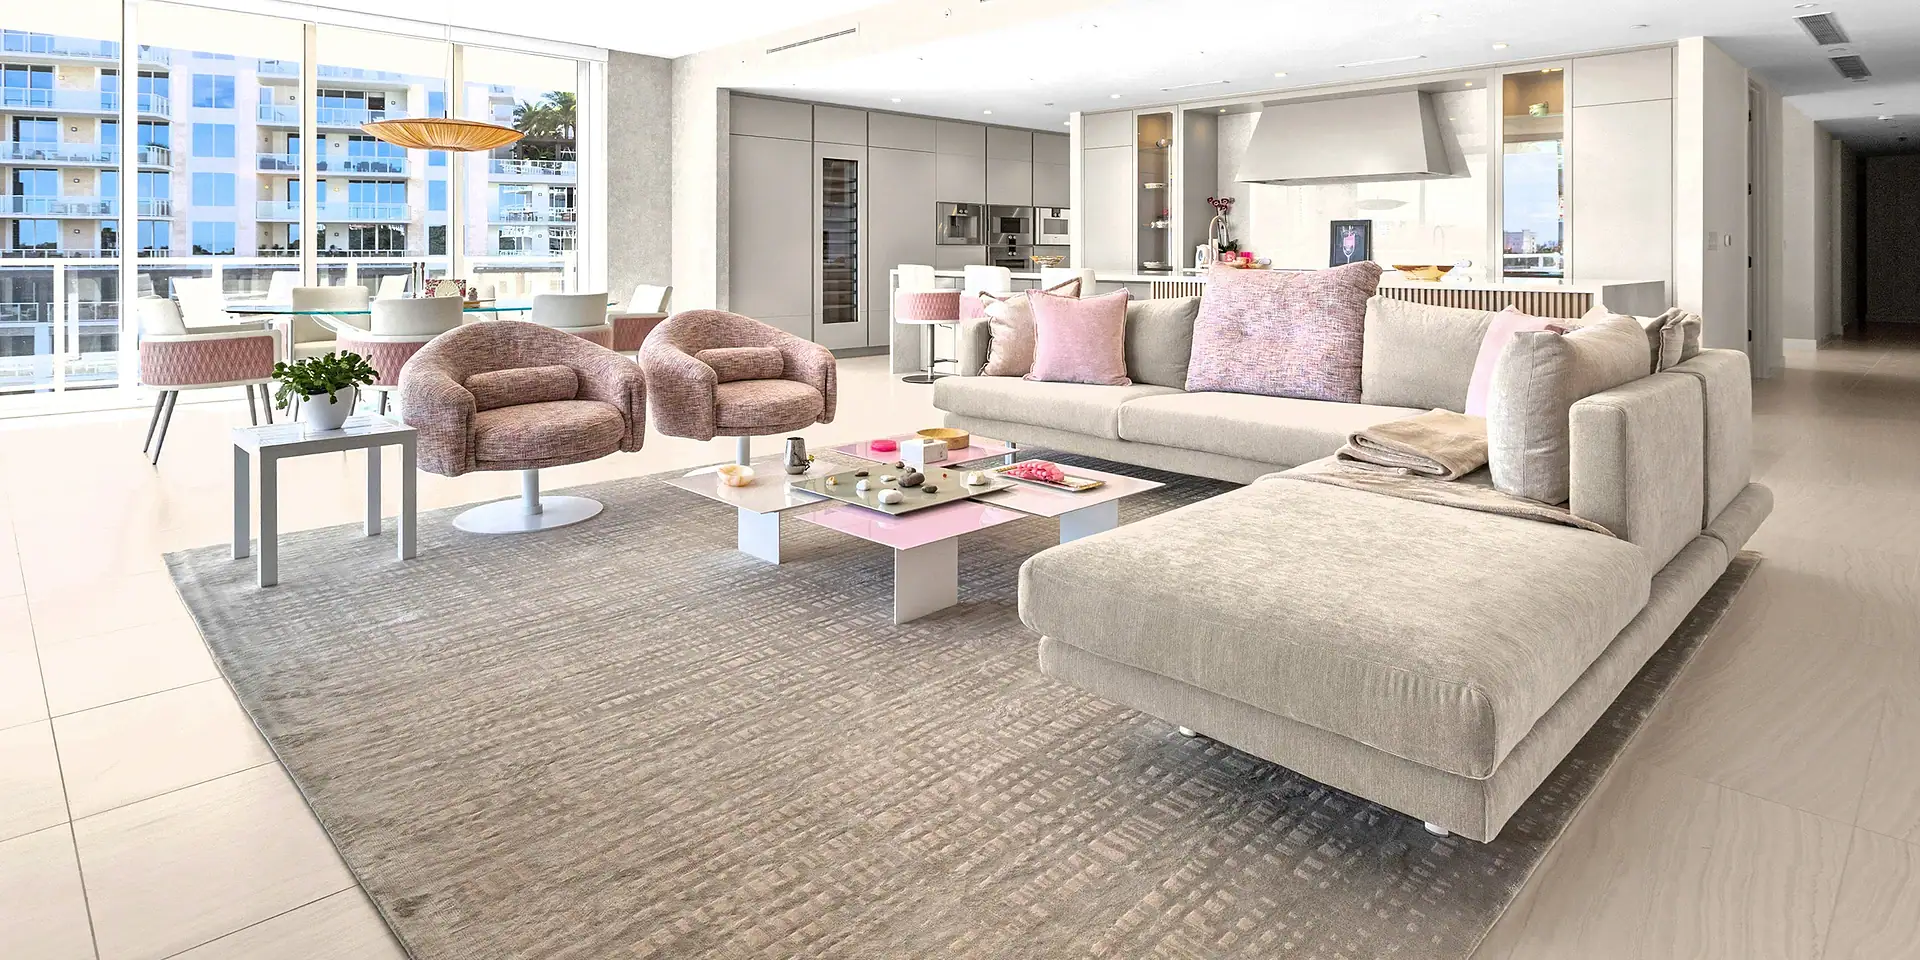
Throughout the space, a restrained palette of warm neutrals allows the homeowners’ remarkable art collection to take center stage. Rather than competing for attention, the furnishings quietly support both the artwork and the breathtaking waterfront setting.

Dining Room & Bar: Sophisticated Spaces for Entertaining
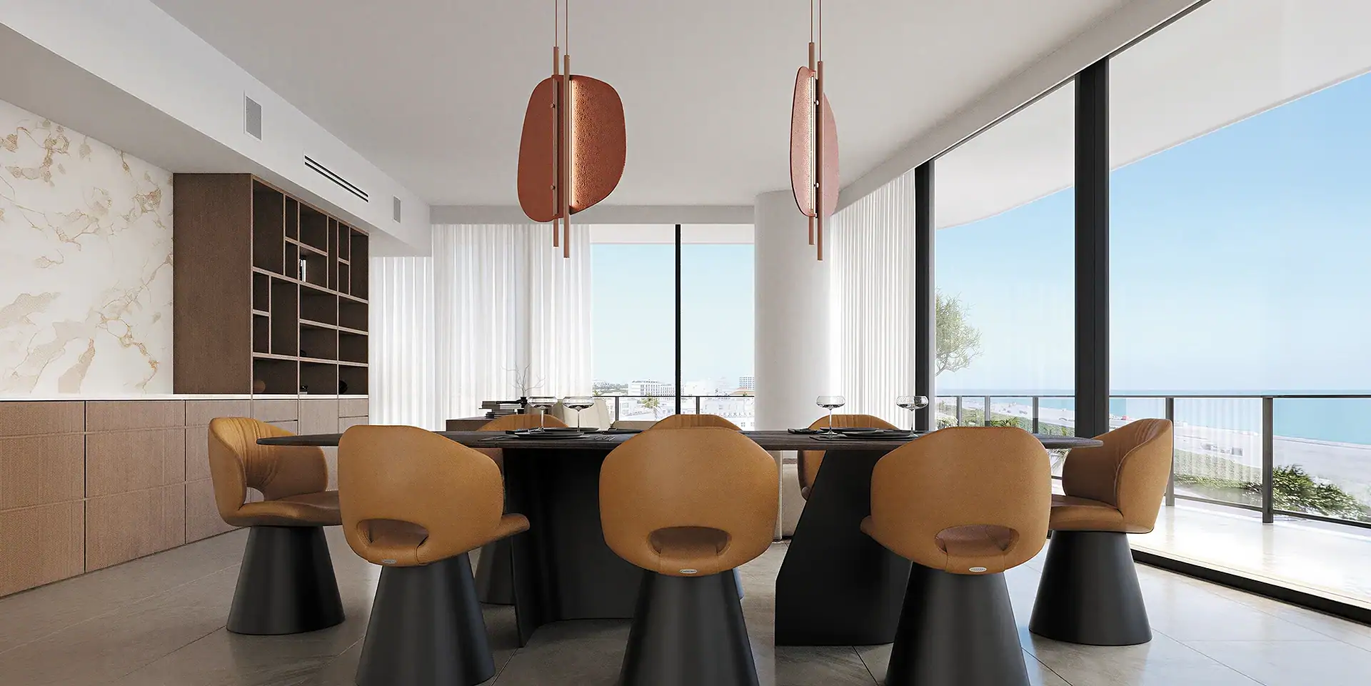
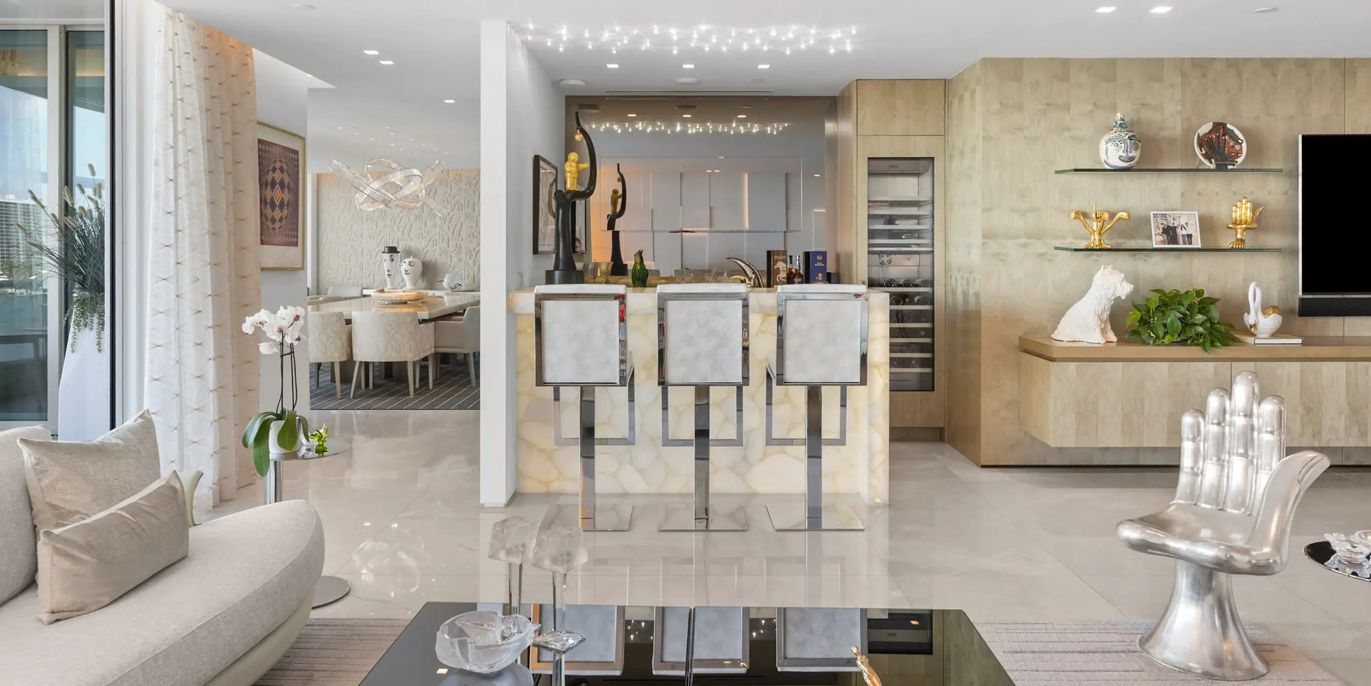
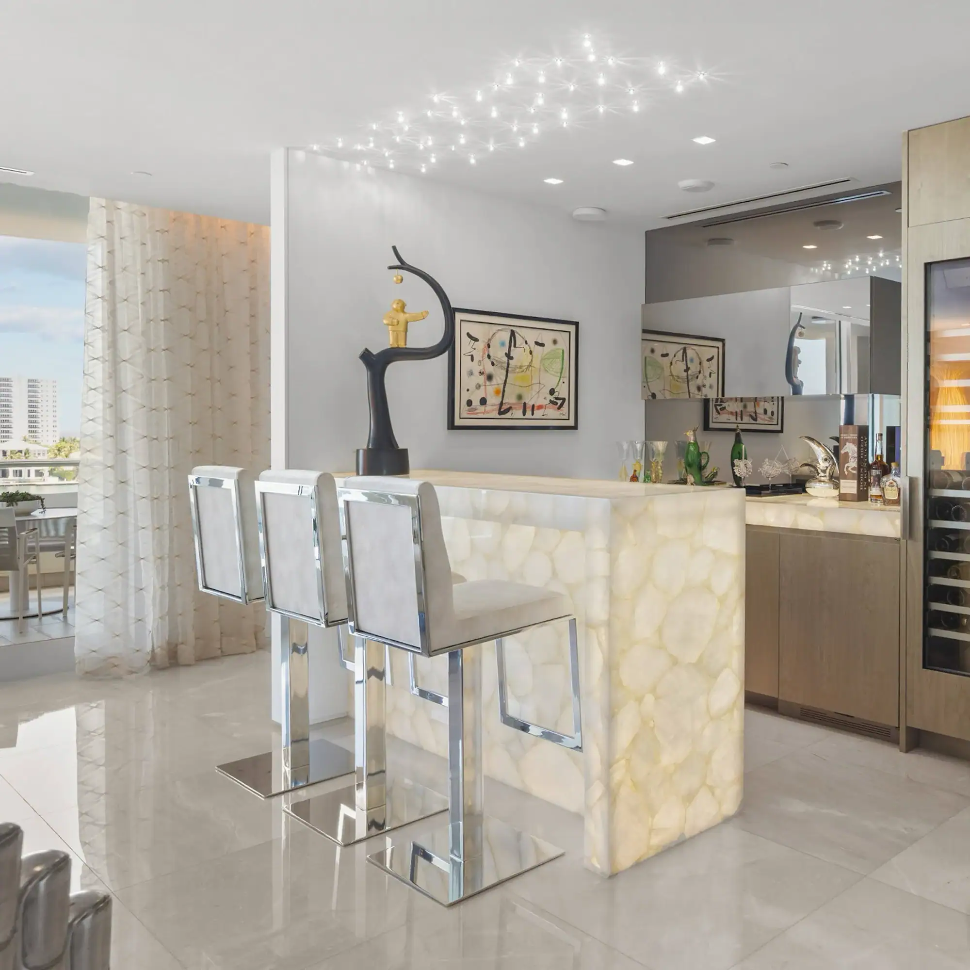
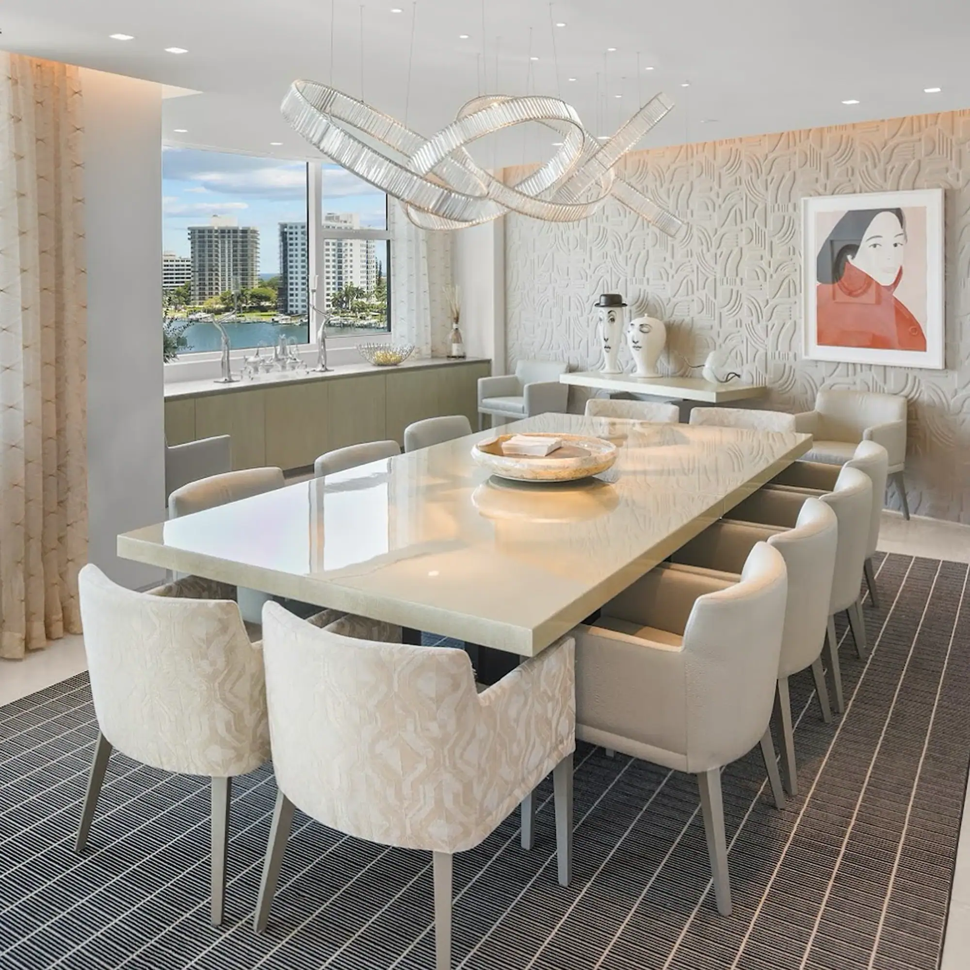
Designed for both elegant entertaining and everyday living, the dining room and adjoining bar create a seamless transition between the home’s social spaces.
Positioned between the living room and dining area, the bar serves as a natural gathering point, encouraging conversation before dinner or a relaxed evening with friends. Rather than replacing the existing bar stools, Sklar reupholstered them to seamlessly integrate with the home’s new palette of warm neutrals and layered textures. This thoughtful detail reflects the project’s overall philosophy: enhancing what already worked while creating a home that feels cohesive, timeless, and uniquely personal.
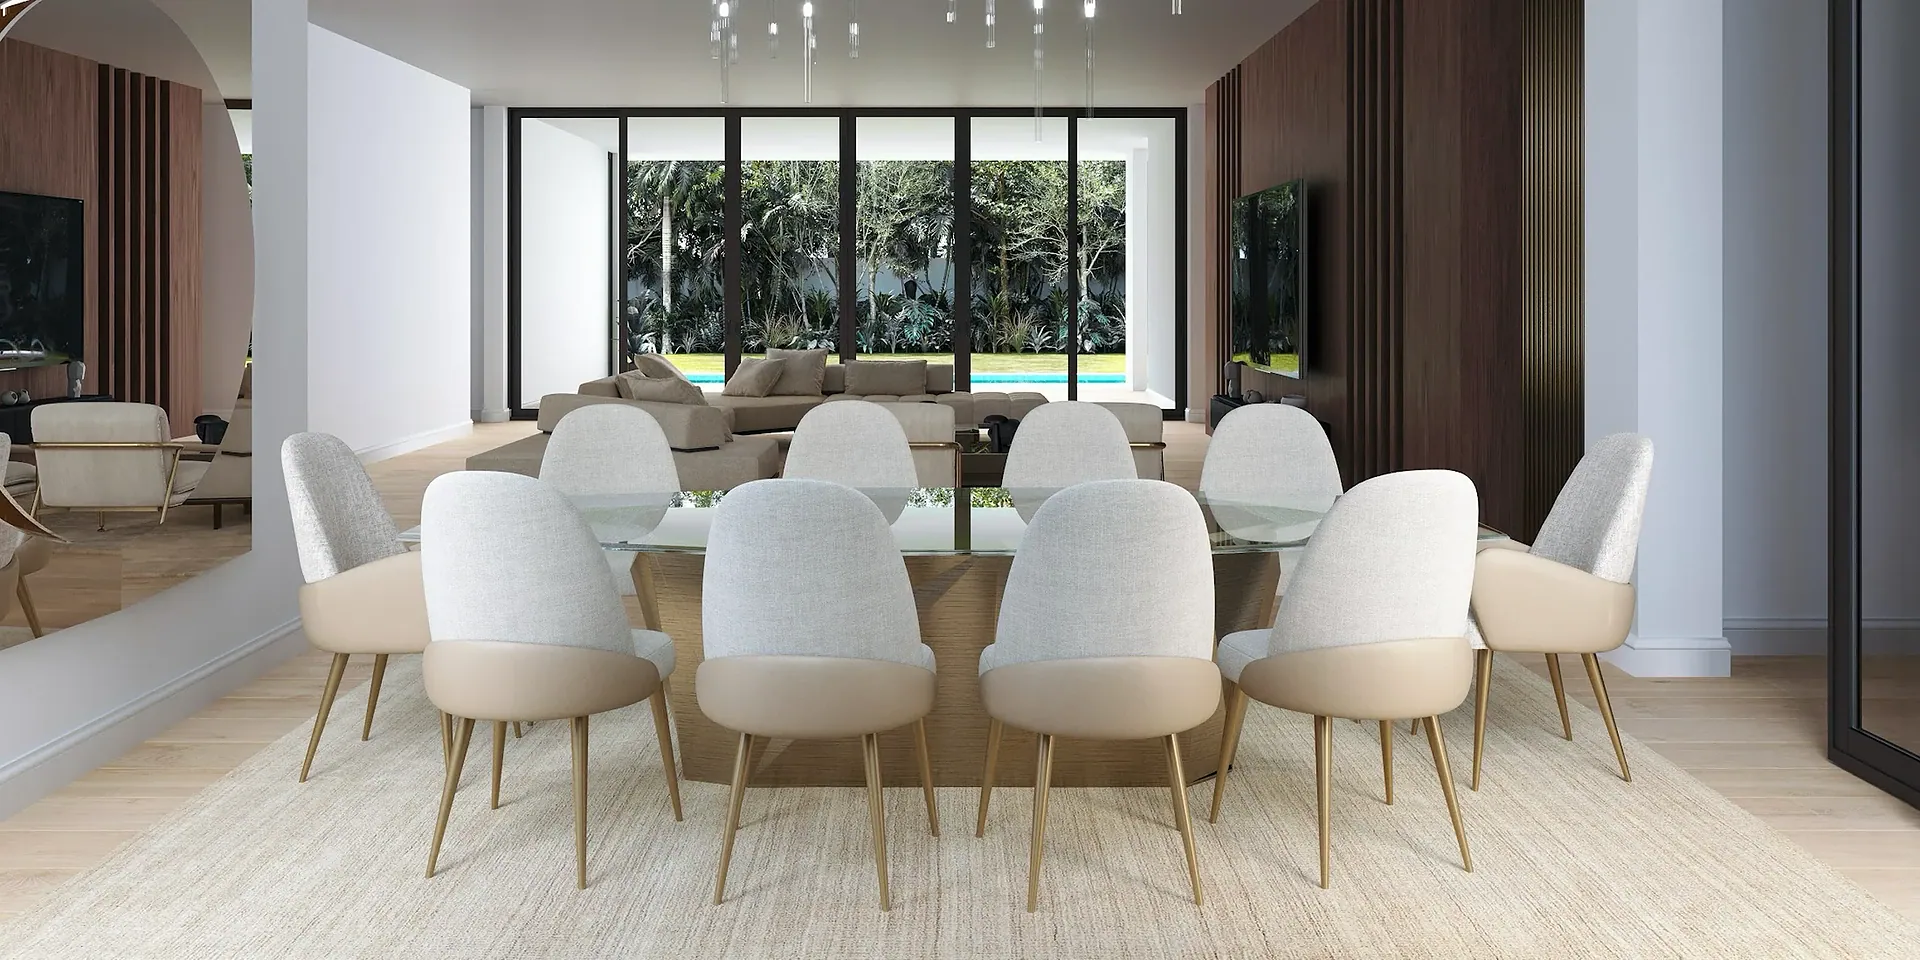
In the dining room, understated elegance takes center stage. Rather than relying on bold colours or elaborate details, texture becomes the defining feature. The walls are wrapped in the Linsolite Wallpaper by Casamance, adding warmth and softness while also improving the room’s acoustics. It’s a thoughtful reminder that beautiful design can also solve practical challenges.
Together, the dining room and bar feel refined yet welcoming, perfectly reflecting the homeowners’ desire for a home that is sophisticated without ever feeling formal.

Outdoor Living: Extending the Interior
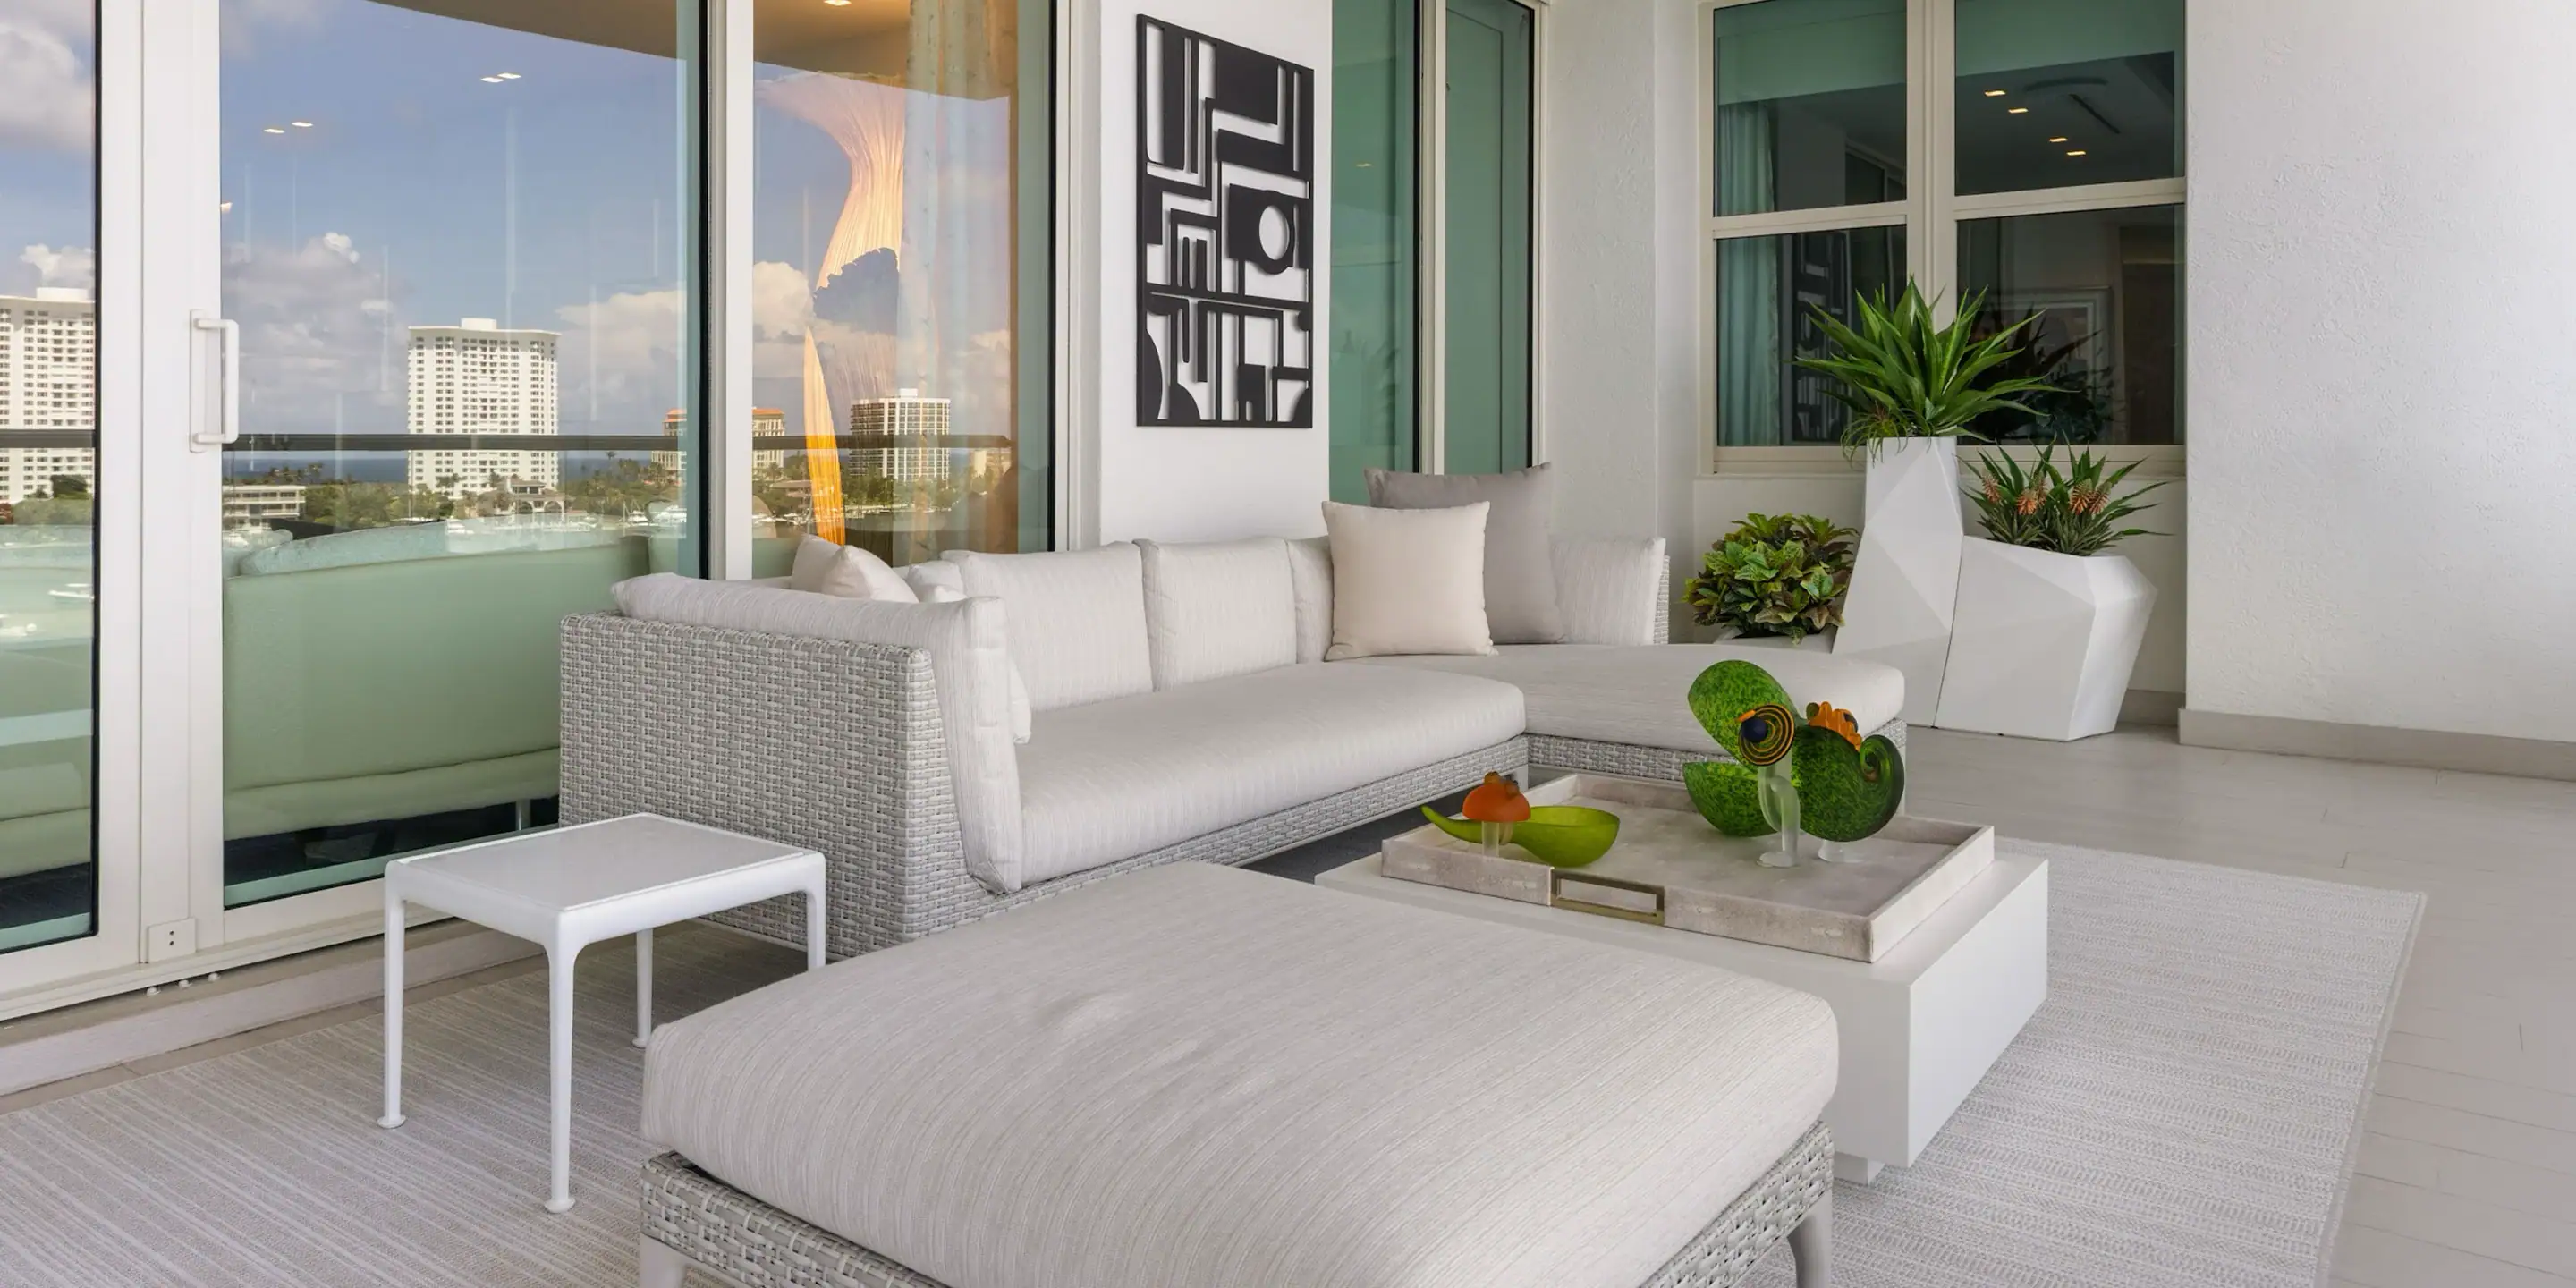
The outdoor terrace was designed as a natural continuation of the home’s interior, allowing the connection to the waterfront to remain uninterrupted.
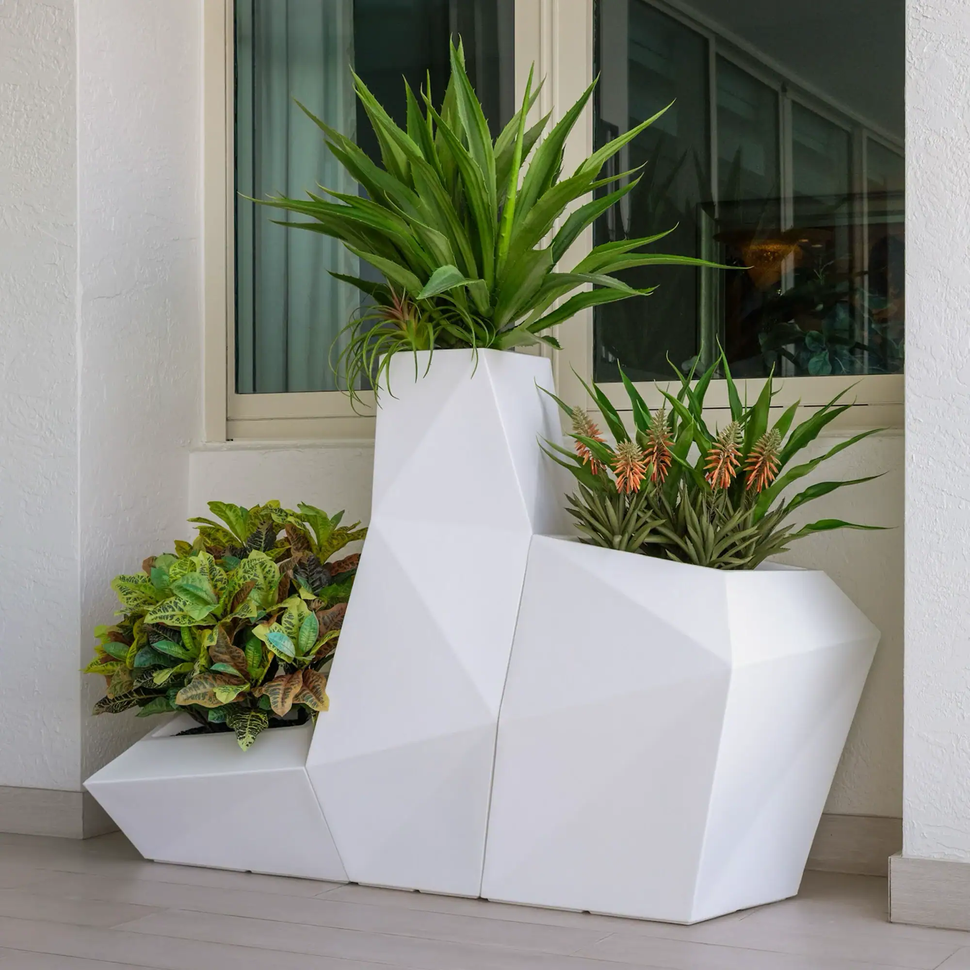
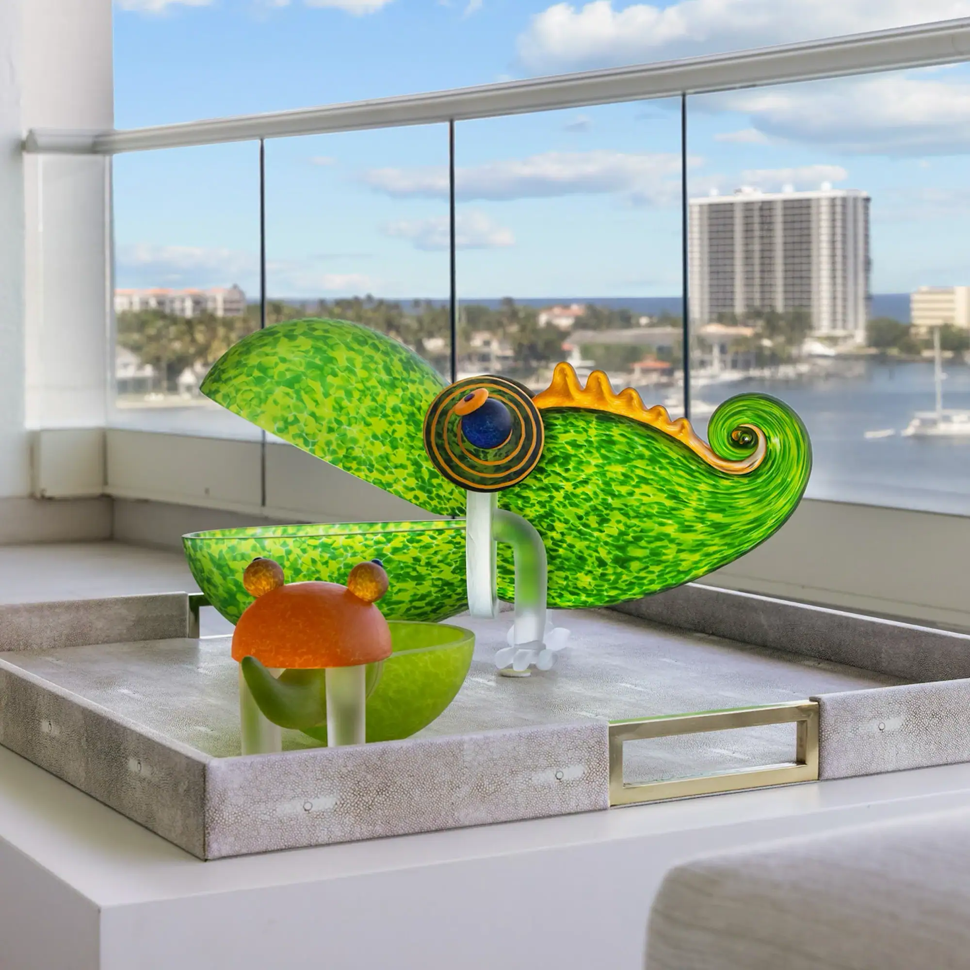
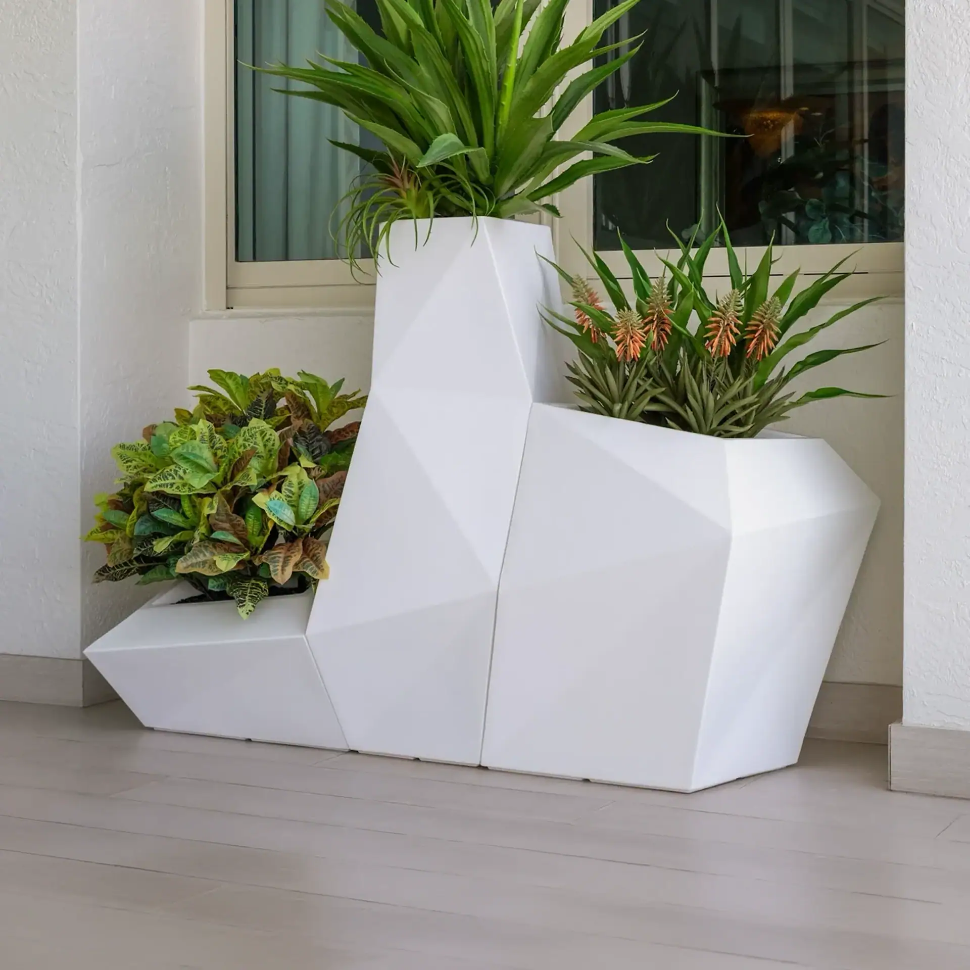
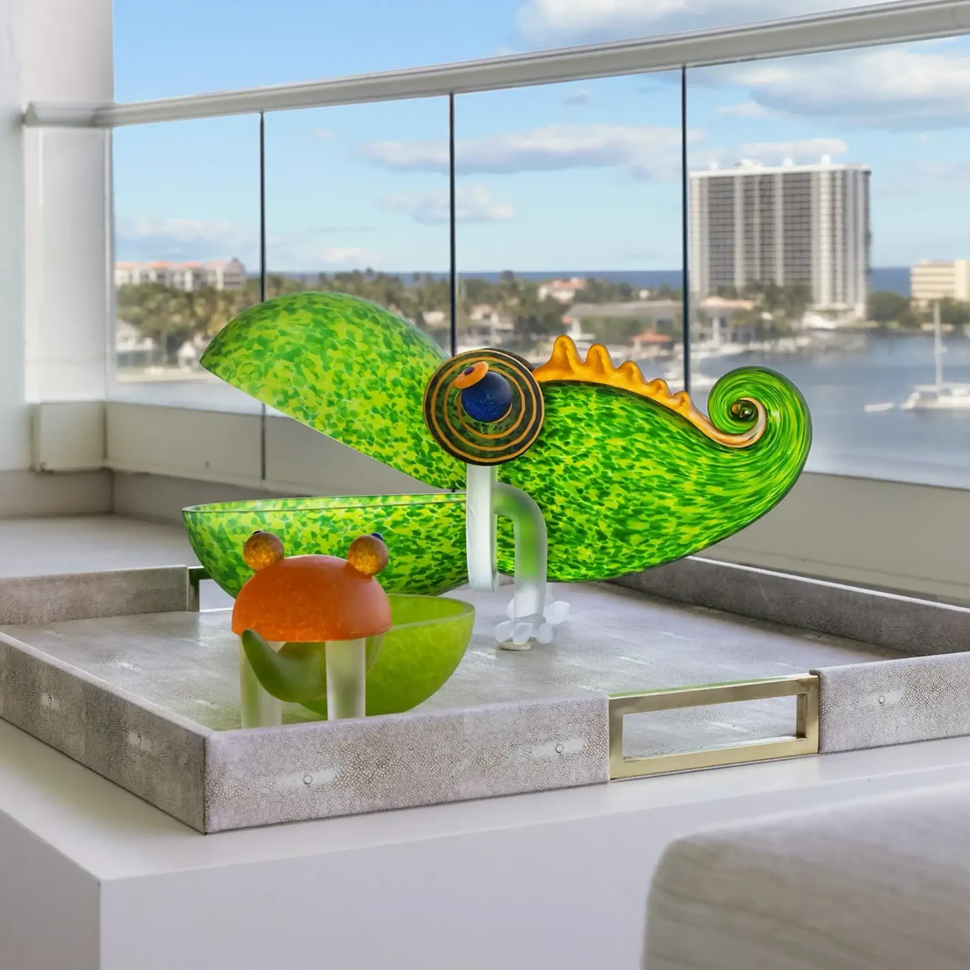
A Waveside Indoor/Outdoor Area Rug by Stanton helps define the seating area while adding softness underfoot. Sculptural Faz Planters by Vondom introduce crisp contemporary forms softened by lush greenery, and handcrafted Borowski Glass Accessories add moments of personality and artistry throughout the space.
Like the interiors, the terrace embraces restraint, allowing the spectacular views to remain the true focal point.
Thoughtful Design Throughout the Home
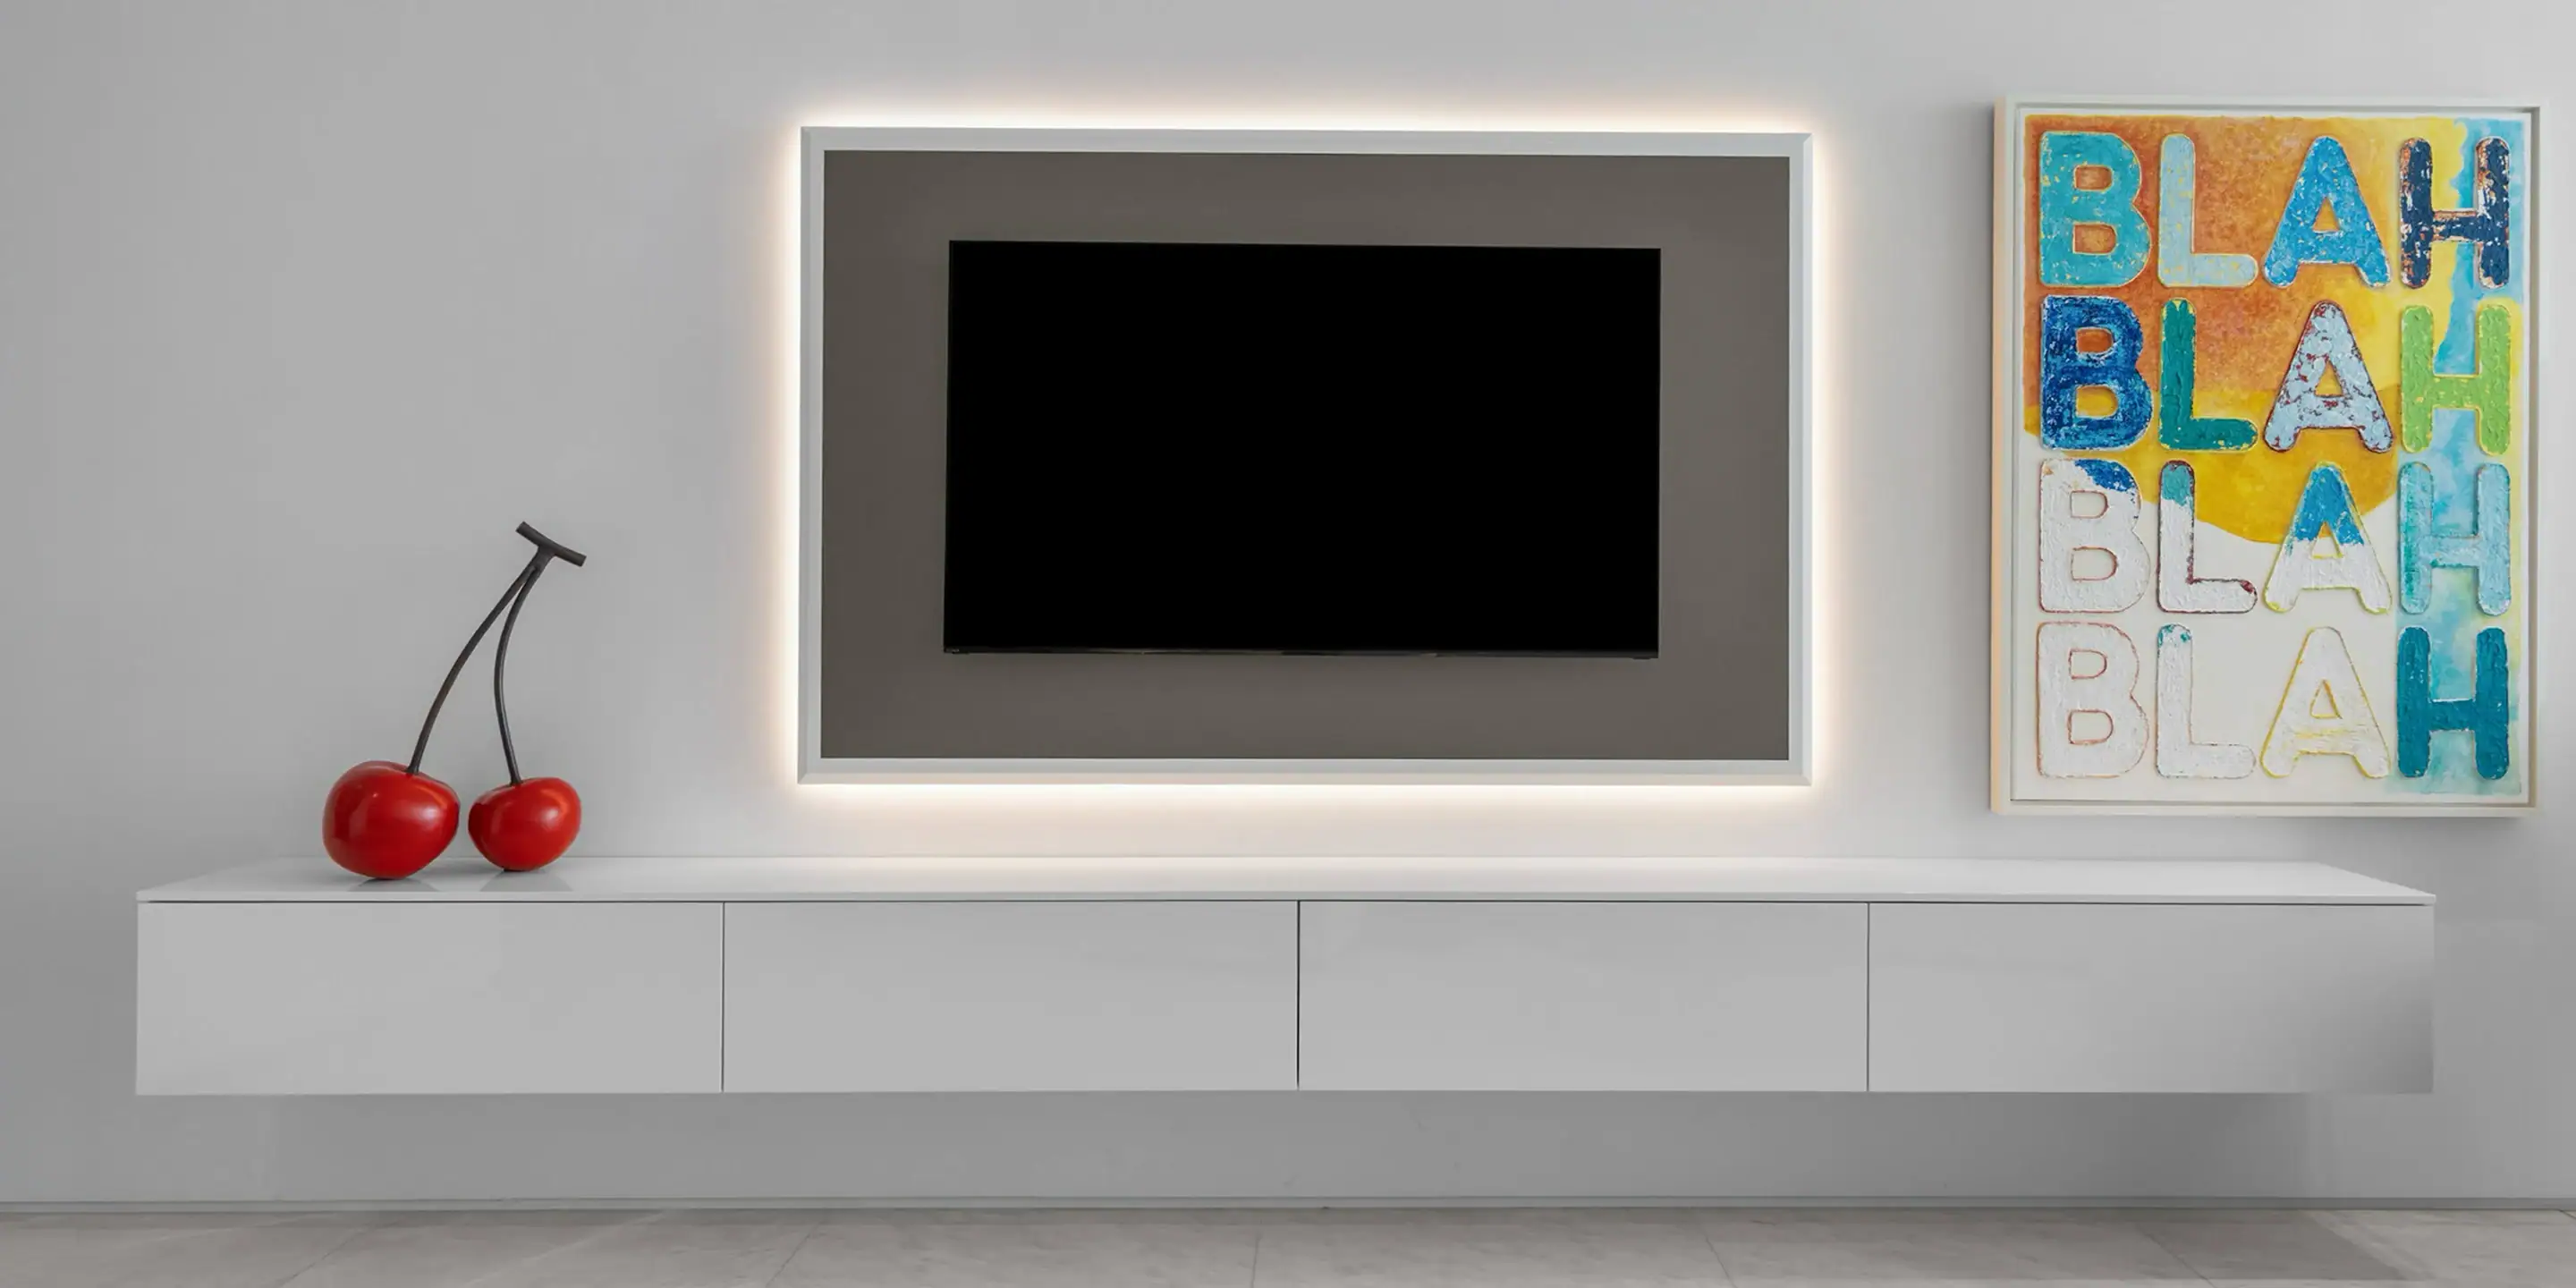
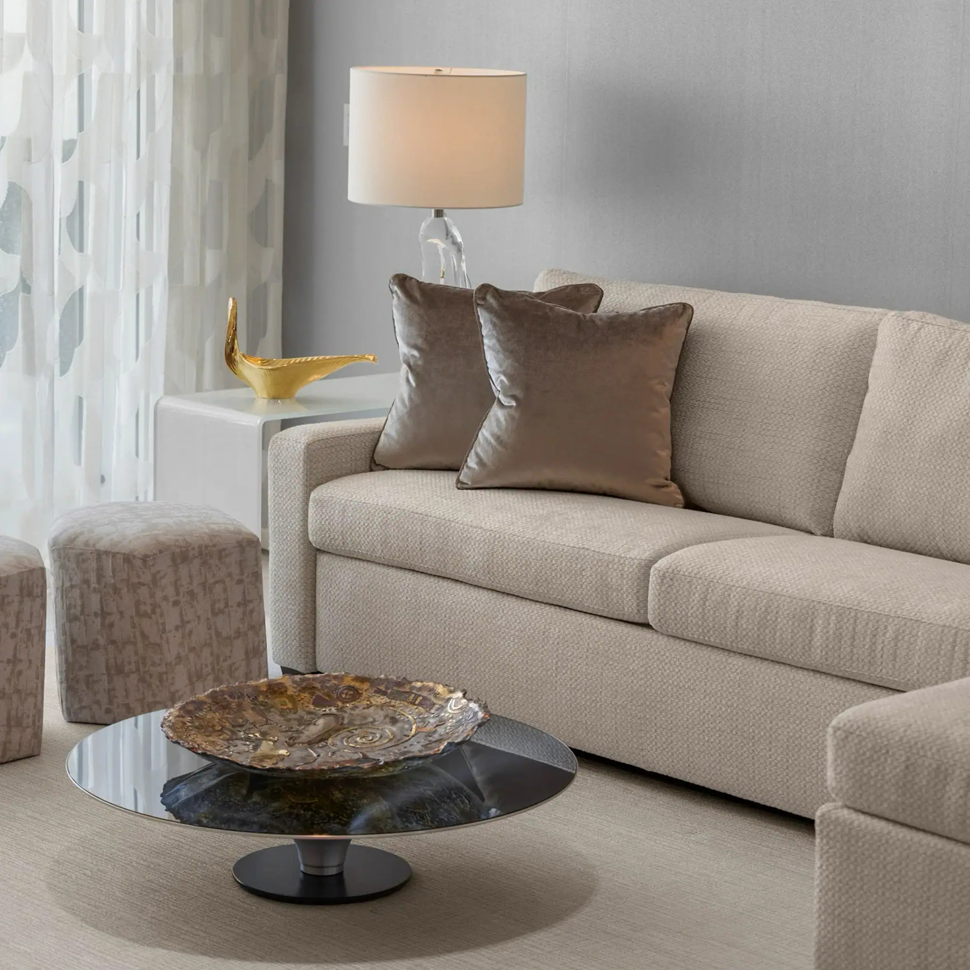
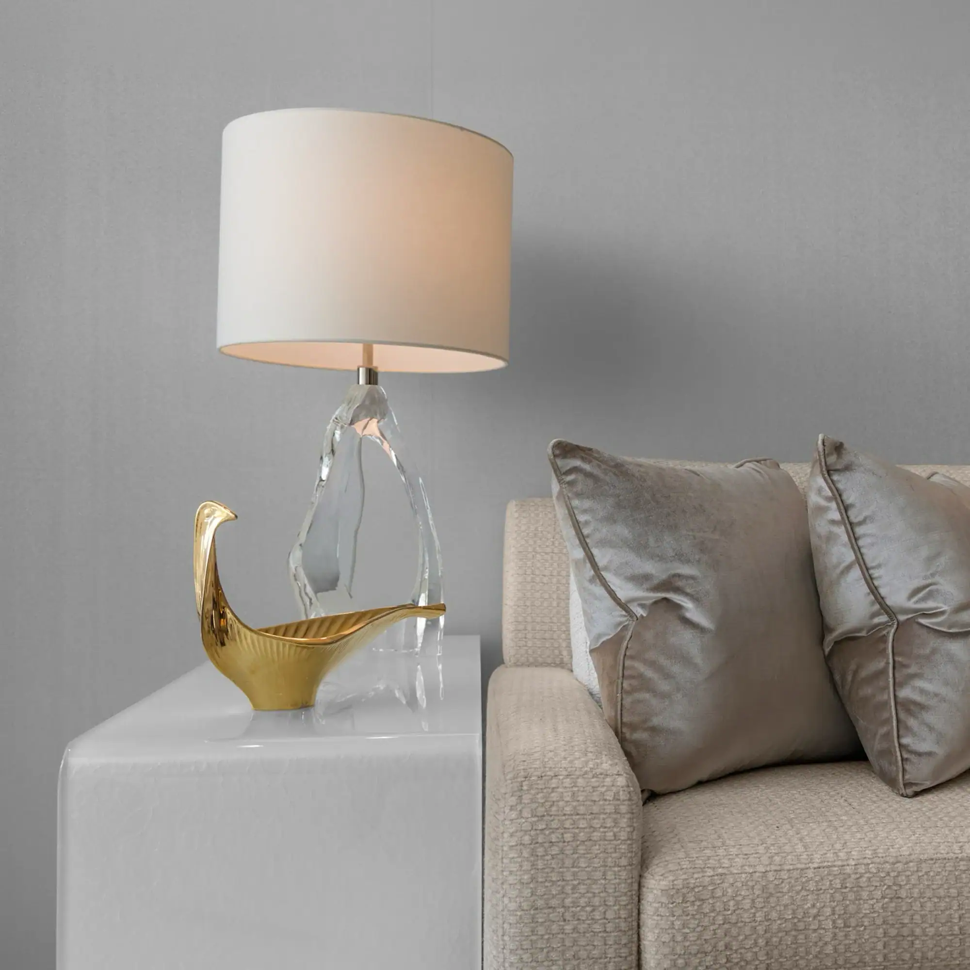
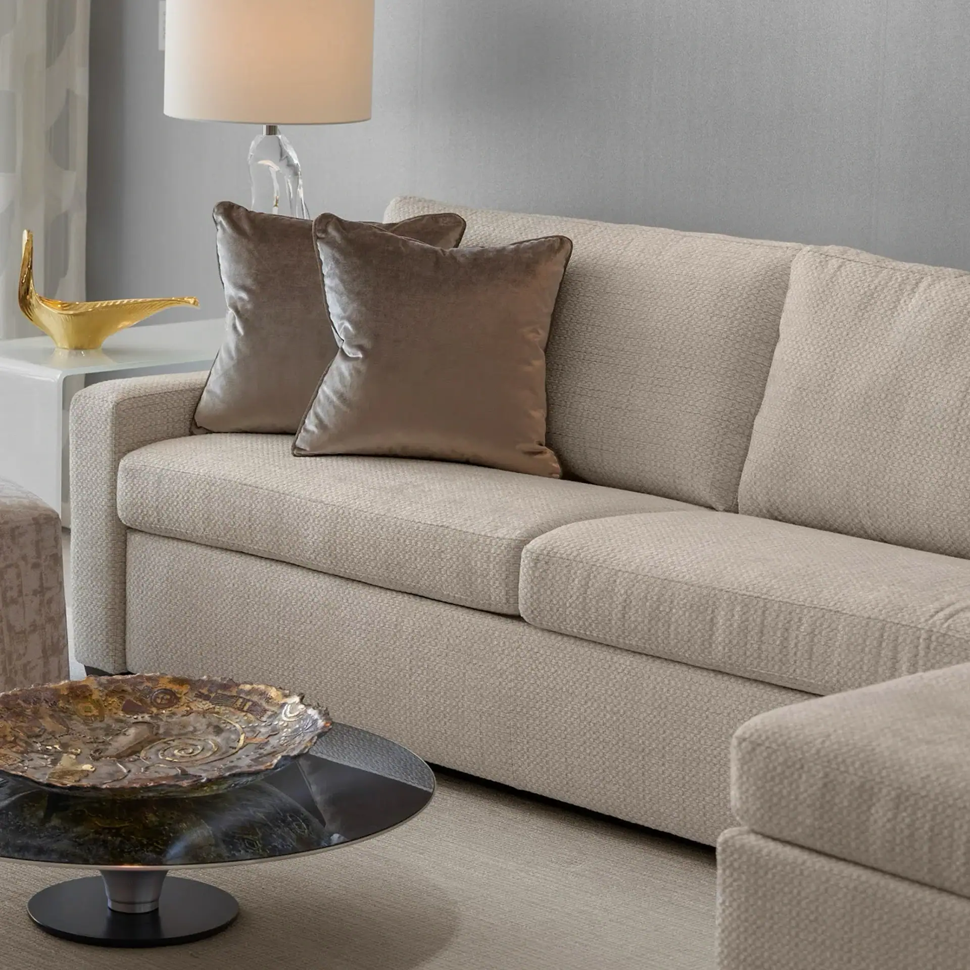
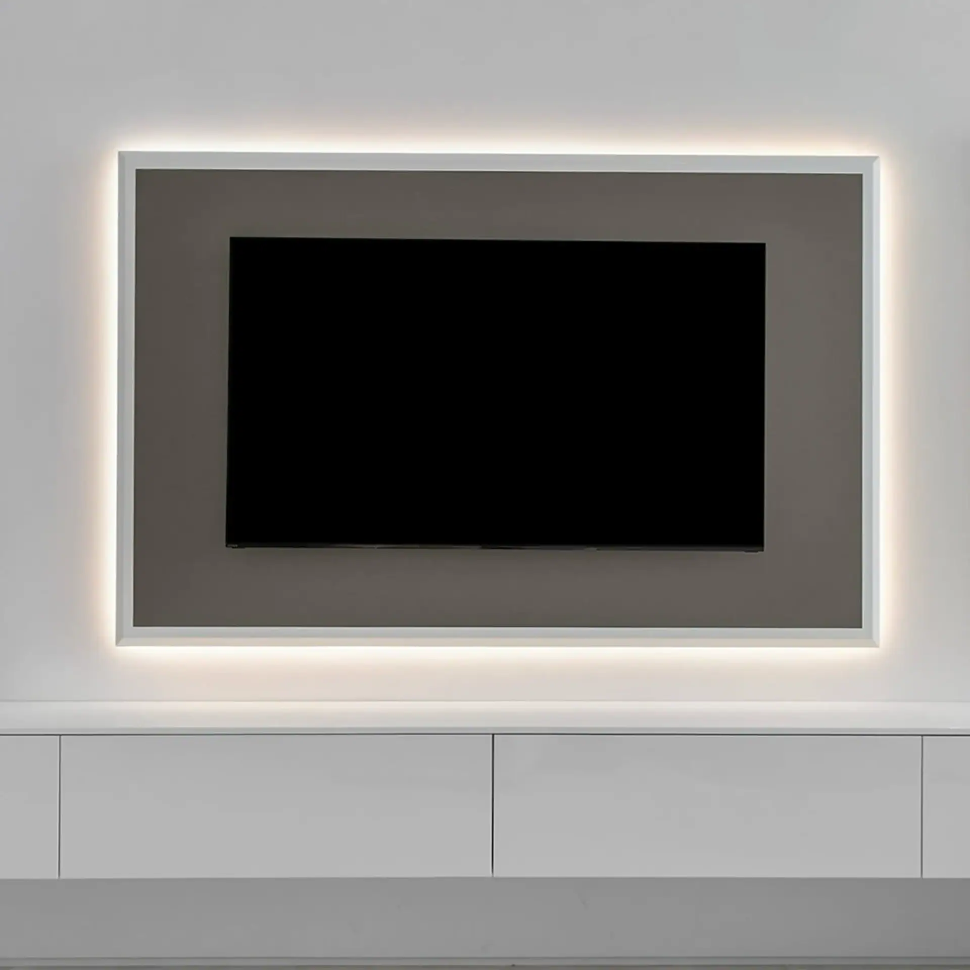
The same thoughtful approach extends beyond the main living spaces into the home’s den, where comfort and functionality come together in a relaxed, contemporary setting. A custom Spazio Floating Media Unit by Pianca, complete with a tailored TV frame, creates a clean architectural focal point, while an American Leather Sleeper Sofa offers comfortable everyday seating with added flexibility for overnight guests.
Throughout the residence, every space was approached with the same level of intention. Rather than filling rooms, Asita carefully edited each one, selecting furnishings that complement the architecture, celebrate the homeowners’ art collection, and maintain a cohesive design language throughout the home.
Designing with Intention
One of the most remarkable aspects of this project is what remained unchanged.
This project perfectly reflects our design philosophy: luxury isn’t about adding more. It’s about making every element intentional. By listening carefully to both the clients and the home itself, she created interiors that feel effortless, personal, and deeply connected to their surroundings.
Today, this Mizner Grand residence feels exactly as the homeowners envisioned: timeless, elegant, welcoming, and uniquely their own.
Like what you read?